
Bedroom
With two single beds – for example as a pop-up hotel room or accommodation for project teams.


Mobile room systems with solid walls, a solid roof, power and light: a My Molo Popup Room offers a footprint of 7.6 m² for offices, accommodation or breaks. Folded, it is only 490 mm high.
Positioning
Anyone who needs additional space at short notice usually thinks of a room container. Popup Rooms fulfil the same task as a mobile room system – with one difference that changes transport and storage: they fold. In searches, such systems are often called folding containers.
490 mm high when folded – for transport, relocation and storage.
Up to 20 units per 40 t articulated truck, in 4 stacks of 5 units each.
Rooms for working, sleeping and breaks – with power and light, without sanitary facilities or water connection.
How it works
The units travel folded and stacked. On site they are unloaded, unfolded and furnished – and folded again for the next location after use.
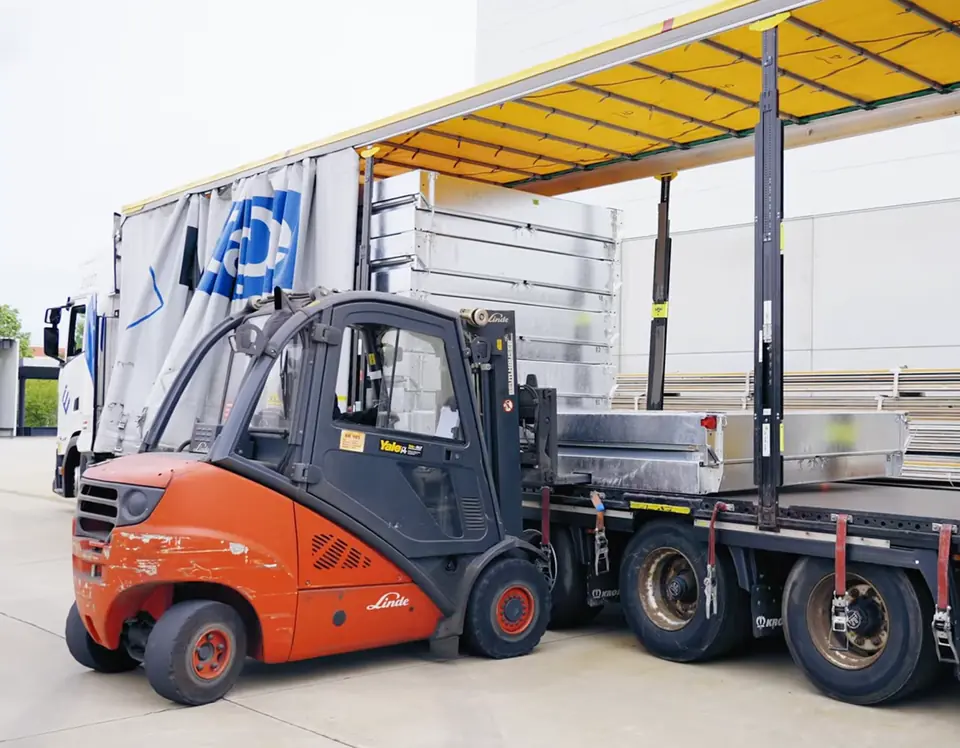
Folded and stacked, the units are loaded onto the truck by forklift.

On site, a forklift or crane lifts the units off the truck via fork pockets and crane eyes.

The folded units are set down at the installation site – on level ground with sufficient load-bearing capacity.

Each unit is unfolded and aligned; the equipment comes out of the floor compartments, power comes via the CEE connection.

Dimensions & construction
The key values for planning and transport. All information is taken from the technical datasheet; we agree the details of your deployment per project.
Technical datasheet (PDF, German, 1.8 MB) Technical Data →| Feature | Value |
|---|---|
| Outer dimensions deployed (L × W × H) | 3,160 × 2,406 × 2,575 mm |
| Transport dimensions folded (L × W × H) | 3,160 × 2,400 × 490 mm |
| Footprint | 7.6 m² |
| Weight | 1,100 kg per unit |
| Load-bearing structure | Hot-dip galvanised steel |
| Walls | Isothermal wall panels with 40 mm PU foam insulation |
| Roof | Isothermal roof panels, snow load 1.30 kN/m² |
| Floor | 21 mm film-faced plywood with covering, floor compartments for the equipment |
| Window | Tilt window 600 × 800 mm, insulating glass |
| Door | Steel door 857 × 2,000 mm with panic lock and profile cylinder |
| Power connection | CEE 32 A / 400 V as input and output |
| Fire protection | Flame-retardant (B1), smoke detector, fire protection report available |
| Structural analysis | Type structural analysis available |
Fire protection: “B1 – flame-retardant” describes the fire behaviour of the building materials used. No fire resistance class is stated in the datasheet.
Structural analysis: a type structural analysis is available for the room system. It does not replace an assessment of the specific installation site and does not mean that a deployment is generally exempt from permits.
Snow load: 1.30 kN/m² is the roof snow load stated in the datasheet. Whether it is sufficient for a location depends, among other things, on the snow load zone and altitude and is checked per project.
Equipment
The base product is an empty Popup Room with electrical connection and lighting. Everything else is added to suit the application.
Use
The equipment determines the use. Four typical variants:
With two single beds – for example as a pop-up hotel room or accommodation for project teams.
 Visualisation
Optionally with two bunk beds – an equipment variant that is already in use.
 Visualisation
Single workstation or meeting room for project management and coordination.
 Visualisation
Break and retreat room for teams, crews and participants.
All year round
Insulated walls, a window with insulating glass and an optional convection heater: Popup Rooms are also used in the cold season – for Kältehilfe Berlin to accommodate homeless people, at the Berlinale as an office for rights distributors, and at the Agritechnica and Passion Pferd trade fairs.
Isothermal panels for walls and roof, 40 mm PU foam insulation in the walls.
Optional convection heater with 2,000 W per unit; with heating in operation, up to 5 units per power circuit.
Roof snow load 1.30 kN/m² according to the datasheet – we check suitability for the location per project.
Logistics & set-up
My Molo organises and carries out delivery, set-up and dismantling as standard. These services and any machinery required are not included in the base rent and are calculated per project. For changing locations, we can train your staff to carry out set-up and dismantling independently.
Beds, mattresses, bed linen and other furnishings can also be transported compactly in the integrated floor compartments of the Popup Rooms.

20Popup Roomsper 40 t articulated truck
up to80% fewerthan with classic room containers
approx. 10 minutes
Dismantling approx. 5 minutes – depending on ground, machinery and positioning
Transport & storage
Foldable means fewer trucks, lower transport costs, lower transport emissions and far less storage space between projects. The figures are based on a model comparison – the assumptions are listed directly below the table.
1 instead of 5
trucks for 20 room units
Comparison assumption: 4 standard containers per truck
up to 80 %
fewer truck journeys
with 20 instead of 4 units per truck
87.5 %
less storage space
Store 8 room units on just approx. 7.6 m² of floor space.
| Criterion | My Molo Popup Room | Standard container |
|---|---|---|
| Foldable construction | Yes | No |
| Room units per truck | 20 | 4* |
| Trucks needed for 20 units | 1 | 5* |
| Transport costs, 300 km one way | 900 EUR | 4,500 EUR |
| CO₂ emissions, 300 km one way (model) | approx. 239 kg | approx. 1,193 kg |
| Storage space for 8 room units | approx. 7.6 m² | approx. 60.8 m²* |
| Storage space saved | 87.5 % | Comparison basis |
Enter the number of units and set the distance with the slider or the number field. The calculator compares trucks, transport costs and model-based transport emissions for both systems.
Sample calculation: 20 room units, 300 km per route, project cycle with 3 routes.
| Indicator | Popup Rooms | Standard containers |
|---|---|---|
| Trucks per route | 1 | 5 |
| Transport operations included | 3 | 3 |
| Transport costs | 2,700 EUR | 13,500 EUR |
| CO₂ emissions (model) | 716 kg | 3,578 kg |
Simplification: the distance applies to each individual route. For the project cycle, three routes of equal length are assumed; no routes are doubled automatically and no additional empty or return runs are included. Model values with 3 EUR and 0.795 kg CO₂ per truck kilometre – not quoted prices and not a life-cycle assessment.
Rent or buy
Net base rents per unit plus VAT. B2B rental from 10 units.
| Rental model | Net base rent | Condition |
|---|---|---|
| Weekly rent | from 340 EUR / unit / week | – |
| Monthly rent May–September | 850 EUR / unit / month | rental period of 3 months or more |
| Monthly rent October–April | 680 EUR / unit / month | rental period of 3 months or more |
| Long-term rental | 680 EUR / unit / month | term of 12 months |
Transport, set-up and dismantling as well as any machinery required are calculated separately per project.
Rental periods spanning summer and off-season months are quoted per project.
Purchase prices are available on individual request.
For projects with permanent or recurring demand, Popup Rooms can also be purchased.
FAQ
Each unit has a CEE connection (32 A / 400 V) as input and output; the units can be connected in series. Up to 10 units are possible per power circuit, up to 5 with heating in operation. We agree the power supply on site per project.
According to the technical datasheet, set-up takes approx. 10 minutes and dismantling approx. 5 minutes per unit – depending on ground, machinery and positioning. These are guide values, not guaranteed times for every deployment.
You need level, load-bearing ground, an all-terrain forklift (3 t, 4.5 m lift height) or a crane, a machine operator and two instructed assembly helpers. My Molo handles delivery, set-up and dismantling as standard; services and machinery are calculated per project.
No. Popup Rooms are rooms for working, sleeping and breaks with power and lighting. Sanitary facilities are not integrated and must be available on site or planned separately.
Yes. Two bunk beds with a total of four sleeping places (80 × 200 cm each) are available as an option; this equipment variant is already in use. It is not standard – the equipment depends on your project.
Yes. Popup Rooms can be set up outdoors and in halls – in each case on level, load-bearing ground and with enough space for a forklift or crane.
Permit and notification requirements depend in particular on the type of use, duration, location and the applicable state and municipal regulations. For many temporary deployments, the rooms can be set up without a building permit. The specific requirements should be clarified with the competent authority for each project.
A type structural analysis and a fire protection report are available for the room system. They support the clarification but do not replace an individual assessment.
Your project
Tell us the purpose, location, period and number of units required. We will check the requirements and prepare an individual quotation.
Project enquiry →